Workspace & Infrastructure Design

Built for how deep tech actually works.

From startup offices to server rooms and lab infrastructure — we design and fit out the physical spaces behind Bengaluru's fastest-growing tech companies.

Browse Projects Discuss Your Space
Startups & Scaleups
IT & SaaS Campuses
AI / ML Labs
R&D Facilities
Deep-Tech Manufacturing
What We Build

Workspace design that scales with your roadmap, not against it.

🧩

Workspace Fit-Outs

Workstations, meeting pods, breakout zones, and collaborative layouts designed around how engineering and product teams actually move through a day.

🖥️

Server & Network Infrastructure

Server rooms, structured cabling, rack layout, cooling and power planning — built alongside your IT team, not bolted on after the interiors are done.

🧪

Lab & R&D Benches

Lab benches, controlled-access zones, and cleanroom-lite environments for hardware, AI, and deep-tech R&D teams with specific environmental needs.

🎙️

Acoustics & Focus Zones

Sound-treated meeting rooms, call booths, and quiet zones — because open-plan offices fail without proper acoustic planning.

🏢

Brand-Led Interiors

Reception areas, breakout lounges, and client-facing spaces that reflect your brand the moment an investor or candidate walks in.

📈

Scalable Phasing

Layouts planned in phases so your space grows with headcount — without a full re-fit every time you raise a round.

Selected Spaces

Commercial Interiors, AI Labs,
IT Offices & Infrastructure
Enquire About a Project
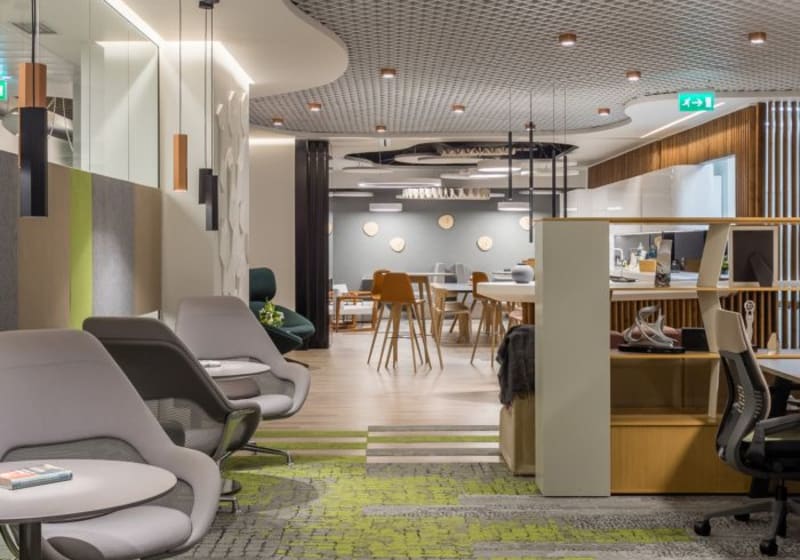
Commercial workspace interior Bengaluru
Office Fit-Out
Open Workspace — Tech Company
Collaborative open-plan layout with acoustic zoning, custom workstations, and brand-led finishes.
WhatsApp
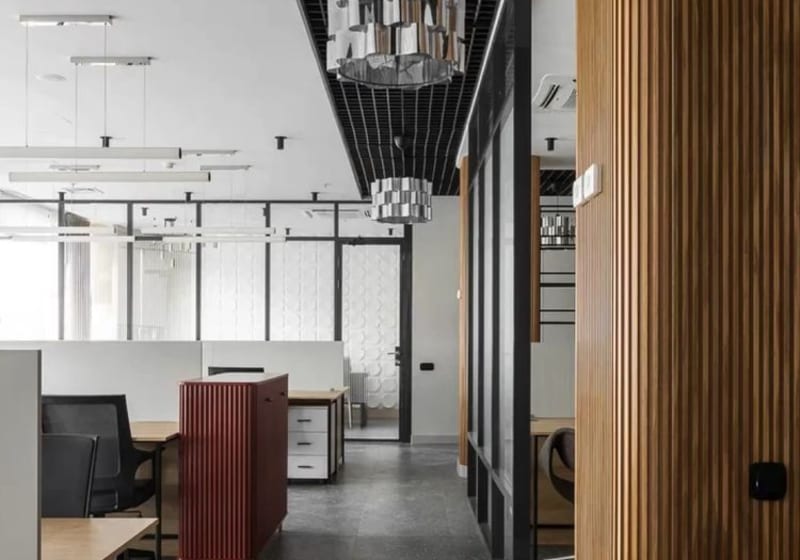
IT office workspace Bengaluru
IT Office
IT Campus Workspace
High-density workstation planning with meeting rooms, break zones and structured cabling for 100+ seat IT campus.
WhatsApp
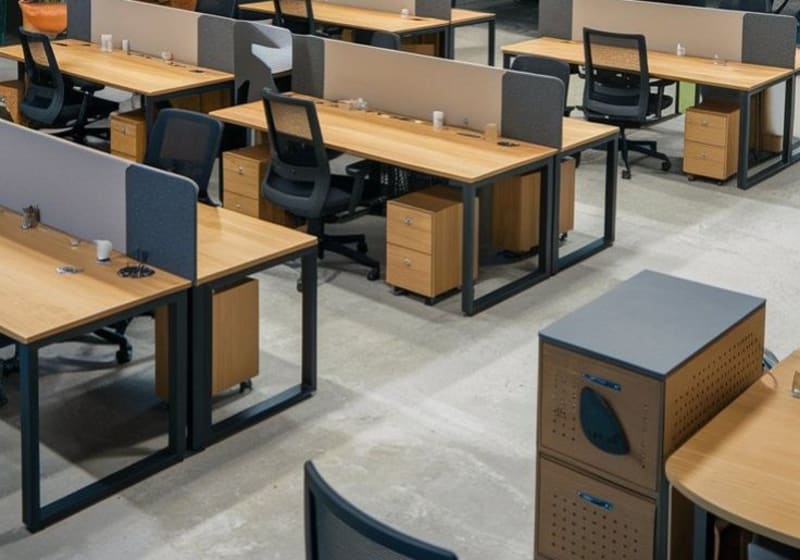
Startup office interior Bengaluru
Startup Office
Startup HQ — Koramangala
Phased fit-out for a 30-person SaaS startup — designed to scale to 80 seats without a full refit.
WhatsApp
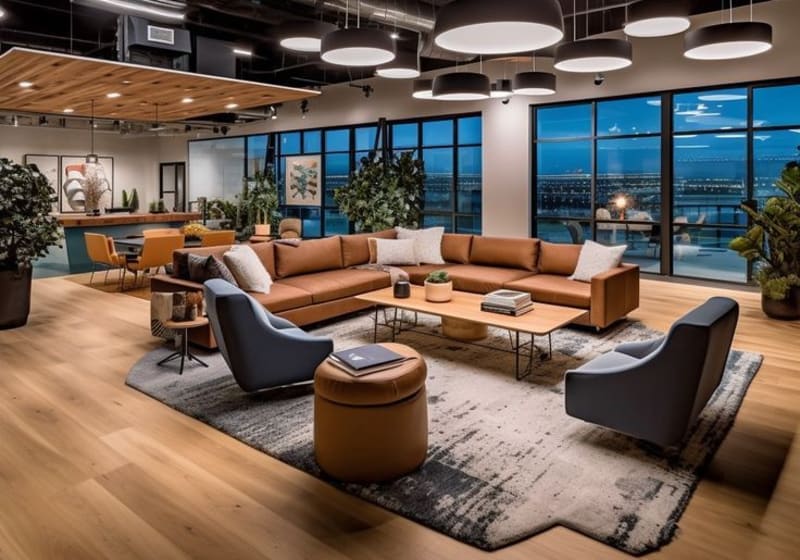
R&D lab workspace Bengaluru
Lab & R&D
Hardware R&D Lab Build-Out
Custom bench systems, anti-static flooring, access-controlled zoning for a 15-person robotics R&D team.
WhatsApp
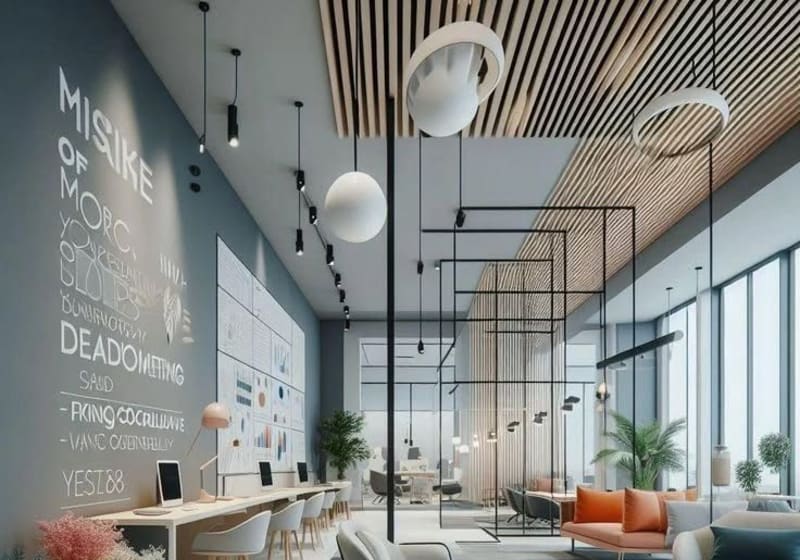
Server room IT infrastructure Bengaluru
Server & IT Infra
Server Room & Network Build
Rack layout, structured cabling, cooling coordination and power planning for a 500 sqft on-premise server room.
WhatsApp
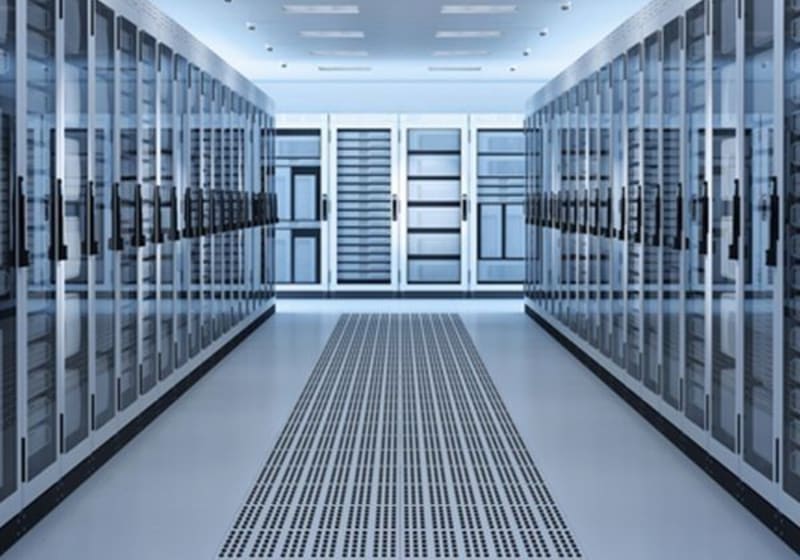
Meeting room acoustic design Bengaluru
Acoustic & Focus Zones
Acoustic Meeting Rooms
Sound-treated 4-person and 8-person meeting rooms with integrated AV, glass partitions and focus pod systems.
WhatsApp
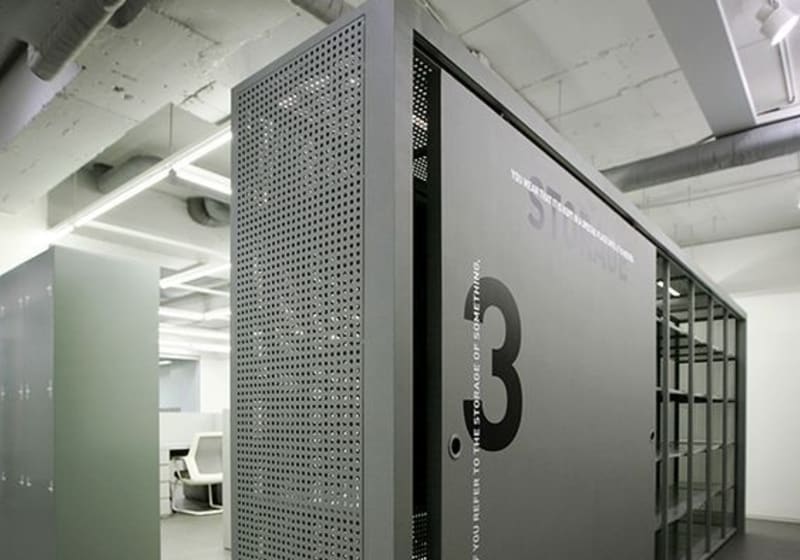
Reception lobby brand design Bengaluru
Brand & Reception
Reception & Brand Lobby
Brand-led reception desk, feature wall, lounge seating and signage — the first thing investors and new hires walk into.
WhatsApp
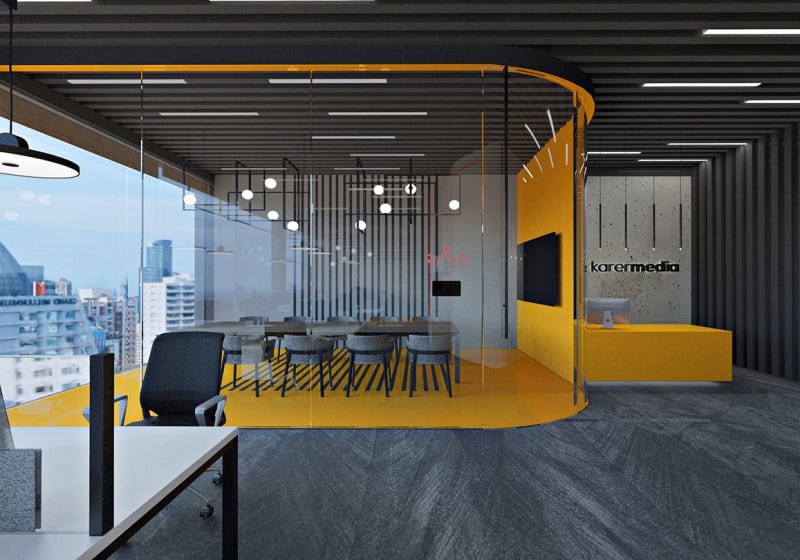
Modular office furniture Bengaluru
Modular Furniture
Modular Workstation Systems
Ergonomic desk clusters, cable management, monitor arms and storage — sourced for high-density daily use, built to reconfigure as teams grow.
WhatsApp
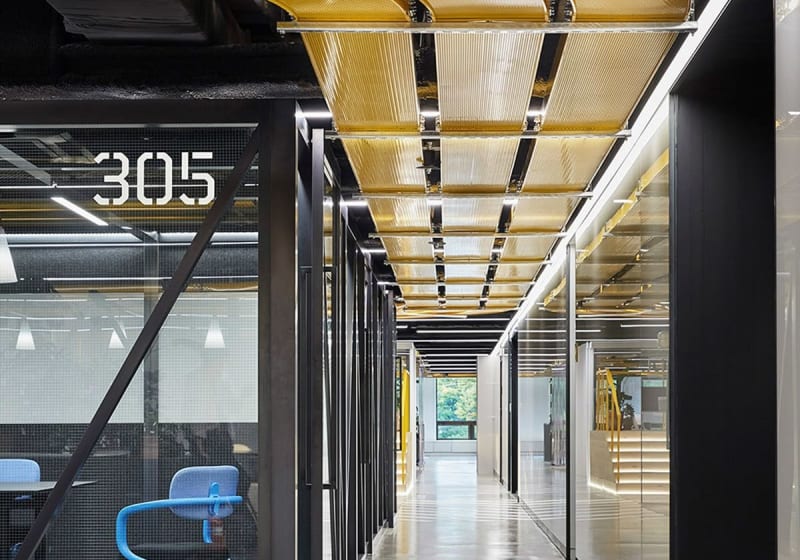
Commercial interior Bengaluru
Office Fit-Out
Mixed-Use Office Floor
Combined open workspace, client suite, and pantry zone across a single floor — designed for a 60-person product company.
WhatsApp
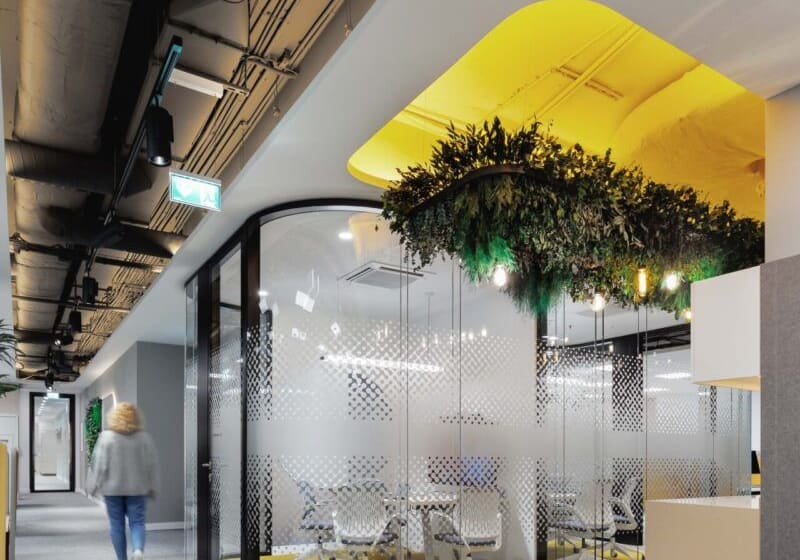
Office breakout lounge Bengaluru
Breakout & Social
Breakout Lounge & Café Zone
Informal collaboration and social zones that complement dense workstation floors — including pantry, lounge seating, and games area.
WhatsApp
Deep tech infrastructure space Bengaluru
Infrastructure
Deep-Tech Infrastructure Space
Structured cabling, controlled-access zones, and specialised infrastructure for AI, semiconductor, and deep-tech research environments.
WhatsApp
Free Cost Estimators

Not sure what your project should cost?

Use our free, no-signup calculators to get a realistic budget range in under two minutes — based on real Bengaluru fit-out benchmarks.

Office & Workspace
Workspace Fit-Out Estimator
Team size → space type → finish tier → instant cost range. Covers new offices, renovations, and mixed office + infra builds.
Get Office Estimate →
Lab & R&D Spaces
Lab Space Estimator
Bench count → environmental controls → fit-out tier → instant range. Scoped to lab interiors only, with clear caveats about equipment not included.
Get Lab Estimate →
Infrastructure Detail

Two layers, one coordinated build.

Workspace Layer

  • Ergonomic workstation planning & desk density modelling
  • Meeting rooms, huddle pods, and phone booths
  • Breakout lounges and pantry / café zones
  • Reception, lobby, and client-facing brand zones
  • Modular furniture sourced for durability under daily use

Technical Infrastructure Layer

  • Server room layout, rack placement, and cable management
  • Power redundancy and cooling coordination with your MEP team
  • Structured cabling for high-density network environments
  • Lab bench layout for hardware and electronics R&D
  • Access-controlled and cleanroom-lite zoning for sensitive work areas
Why Brick n Ply

We speak both languages — design and infrastructure.

01

One team coordinates interior design and technical infrastructure, so your IT lead and your designer aren't working from two different plans.

02

Based in Bengaluru, working across Whitefield, Koramangala, Outer Ring Road, and the wider tech corridor as it expands.

03

Phased planning built for startups — design today's headcount, plan for next year's, without ripping it all out later.

04

Direct coordination with your facilities, IT, and ops teams — we fit into how your company already runs.

🛠️

We're actively building out our commercial and tech-infrastructure portfolio in Bengaluru. If you're an early design partner, you'll work directly with our founding team — and your project becomes one of our flagship case studies.

Begin the Conversation

Let's talk about your space and your roadmap.

A short call to understand your team size, technical requirements, and timeline — no commitment, no generic pitch decks. Just a clear next step.